
Properties
Coulson Way, Alconbury

Coulson Way, Alconbury, CAMBS
PE28 4WU
4/5
£2000
December 9th, 2026
Available To Rent
Property Description
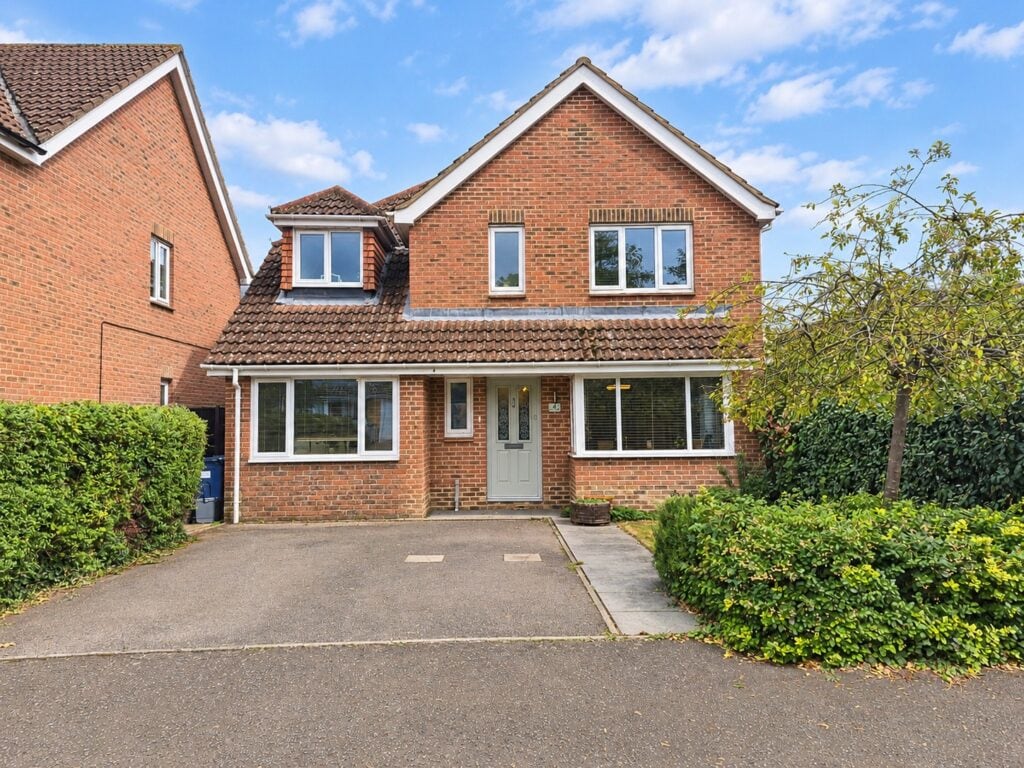
We are pleased to offer for rent this 4/5 bedroom detached home in Coulson Way, Alconbury. Kitchen, utility, lounge, cloakroom, snug, conservatory, study/bedroom 5, family bathroom, 4 further bedrooms, ensuite and enclosed rear garden. Available 09/12/2026 at £2000pcm.
This versatile and spacious property comprises of:
Entrance hall: White walls and wood effect hard flooring. Phone socket, stairs to first floor and storage cupboard with shelving.
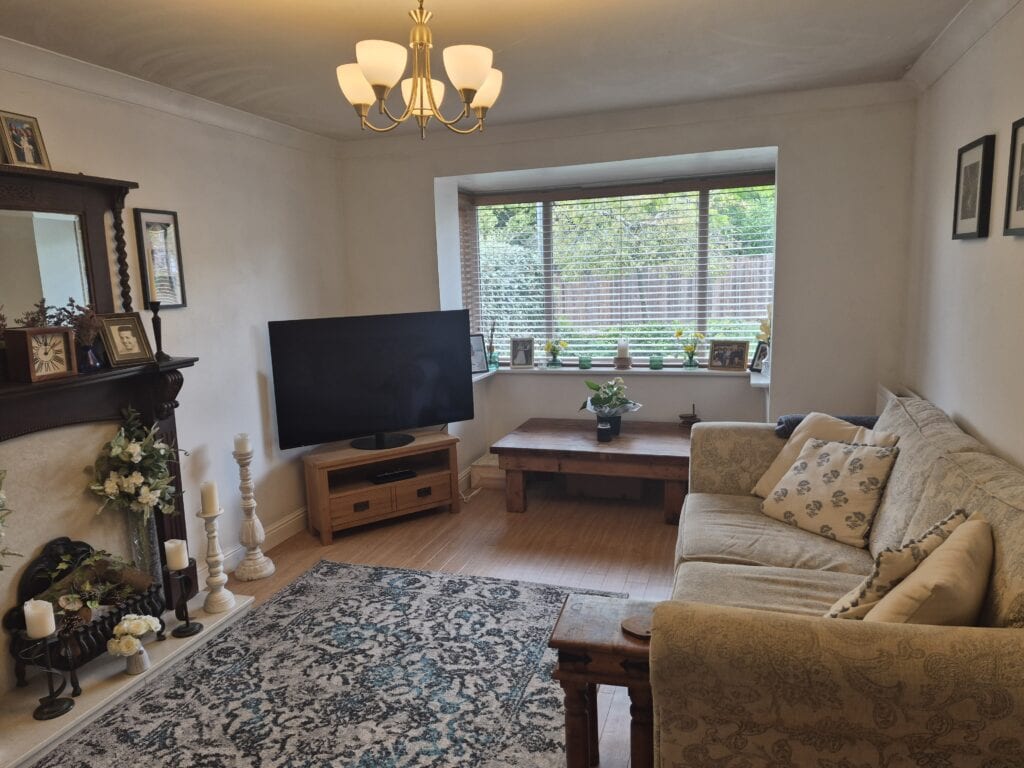
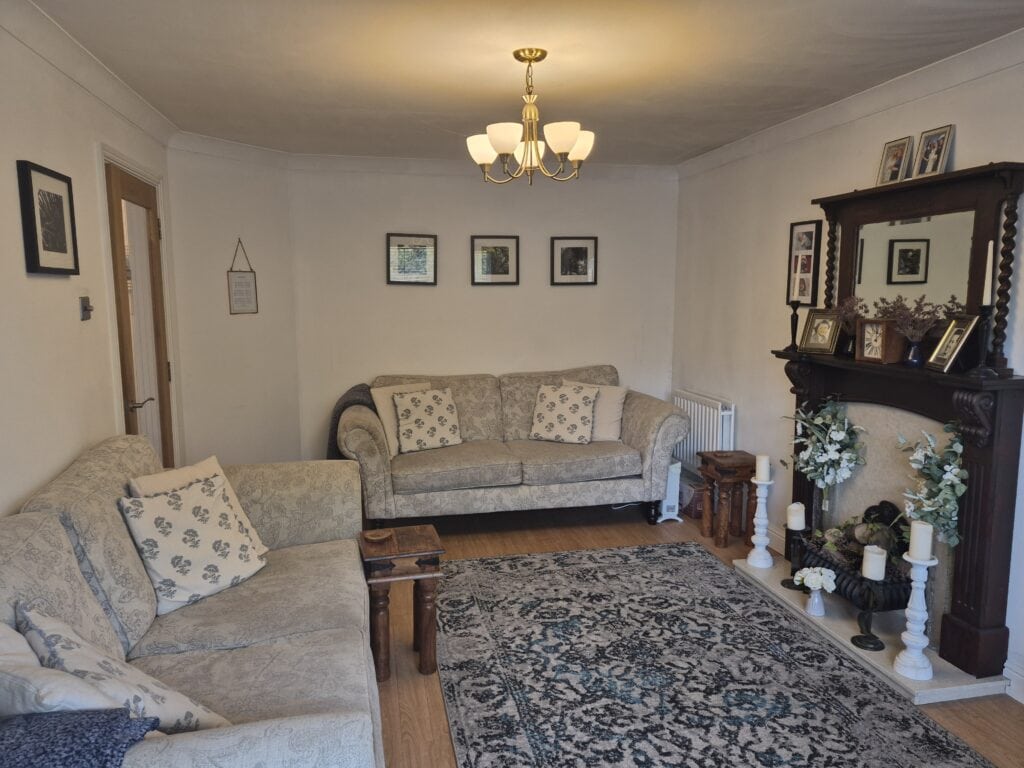
Lounge: White walls and wood effect hard flooring. Bay window with venetian blinds. Decorative fireplace. TV aerial socket.
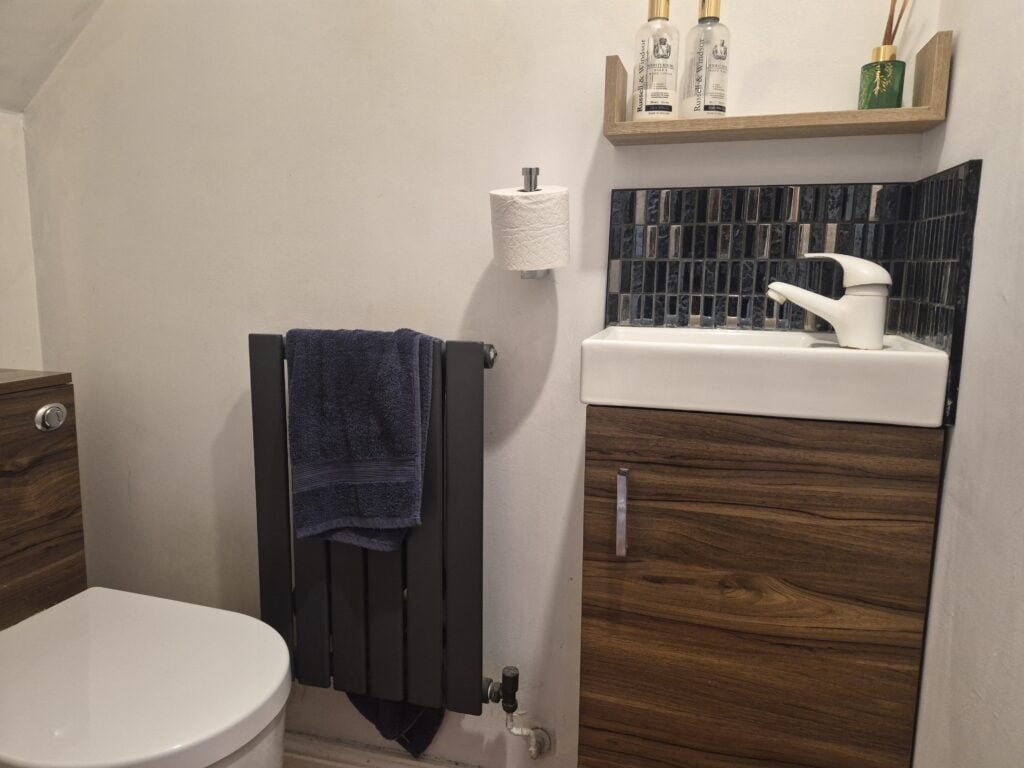
Cloakroom: White walls and wood effect hard flooring. White toilet with push flush, vanity mounted basin, floating shelf, towel rail and toilet roll holder.
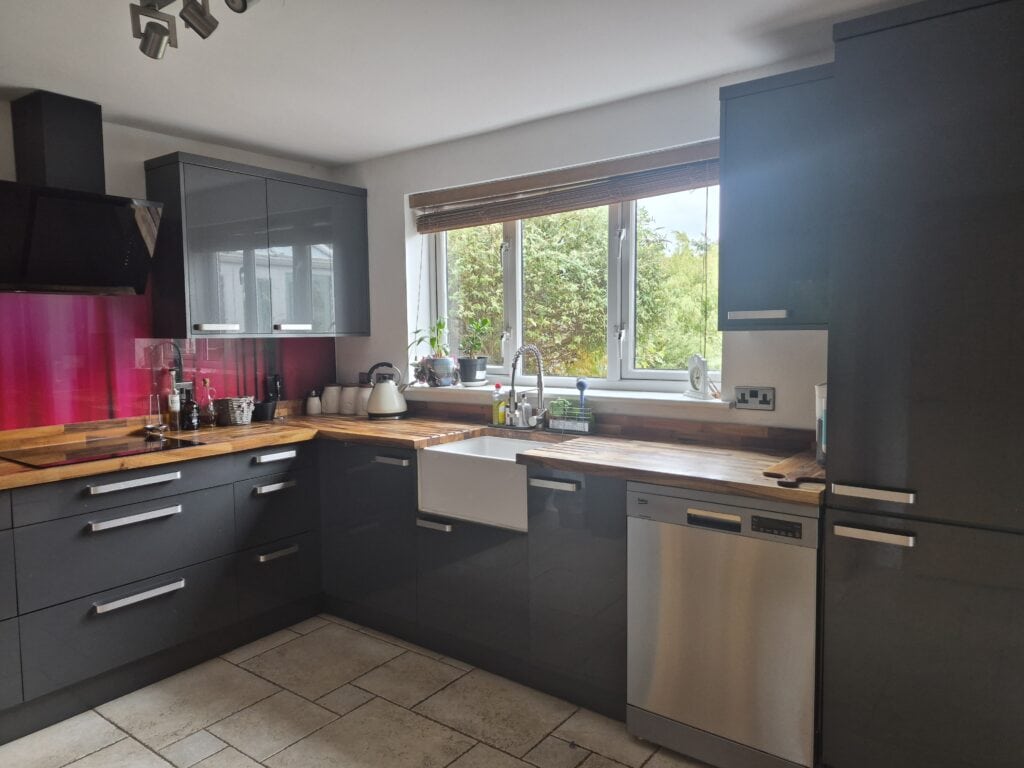
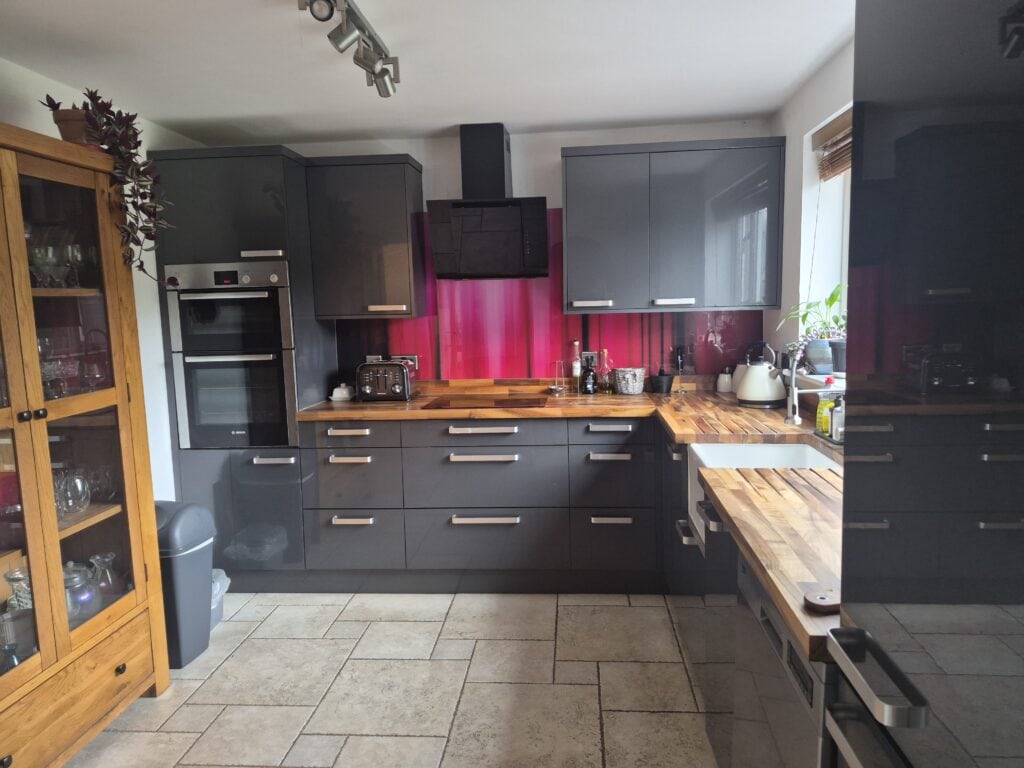
Kitchen: Grey gloss fitted kitchen with drawers, wall and base units and dark solid wood worktops. White walls, feature pink splashback and limestone floor tiles. Neff induction hob, Bosch oven and top oven/grill, Hisense integrated fridge/freezer, extractor, space and plumbing available for a dishwasher. Ceramic butler sink with chrome mixer tap,
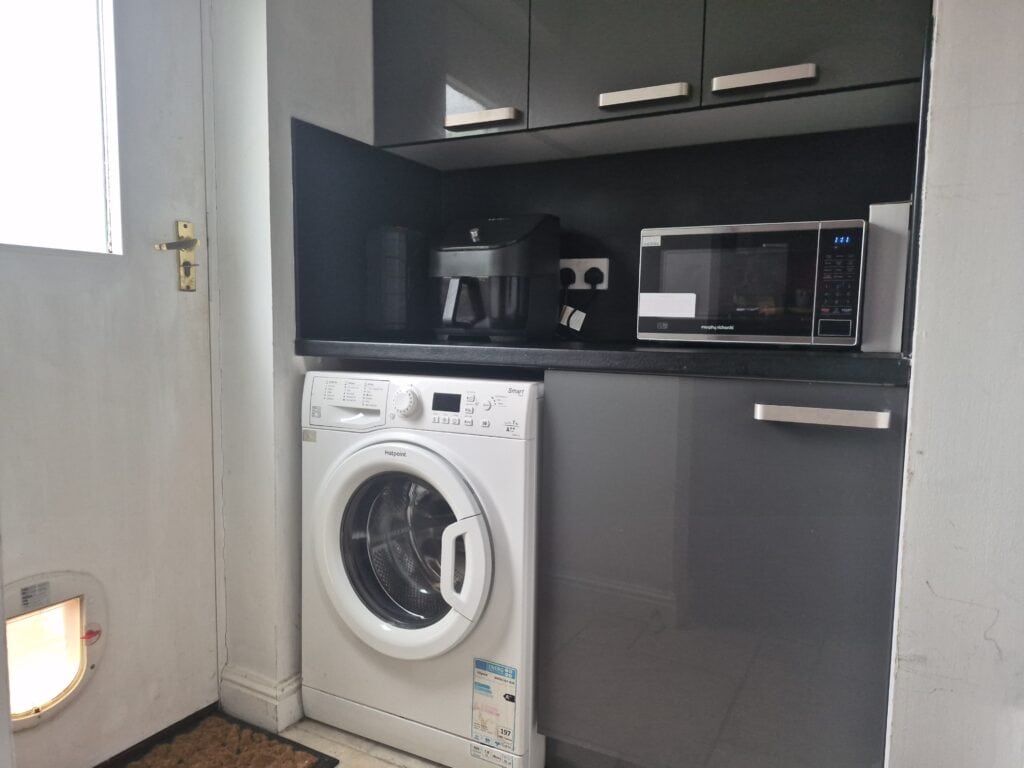
Utility Room: Grey gloss cupboards with black laminate worktop. Space for a washing machine and tumble dryer. Door leading to rear garden.
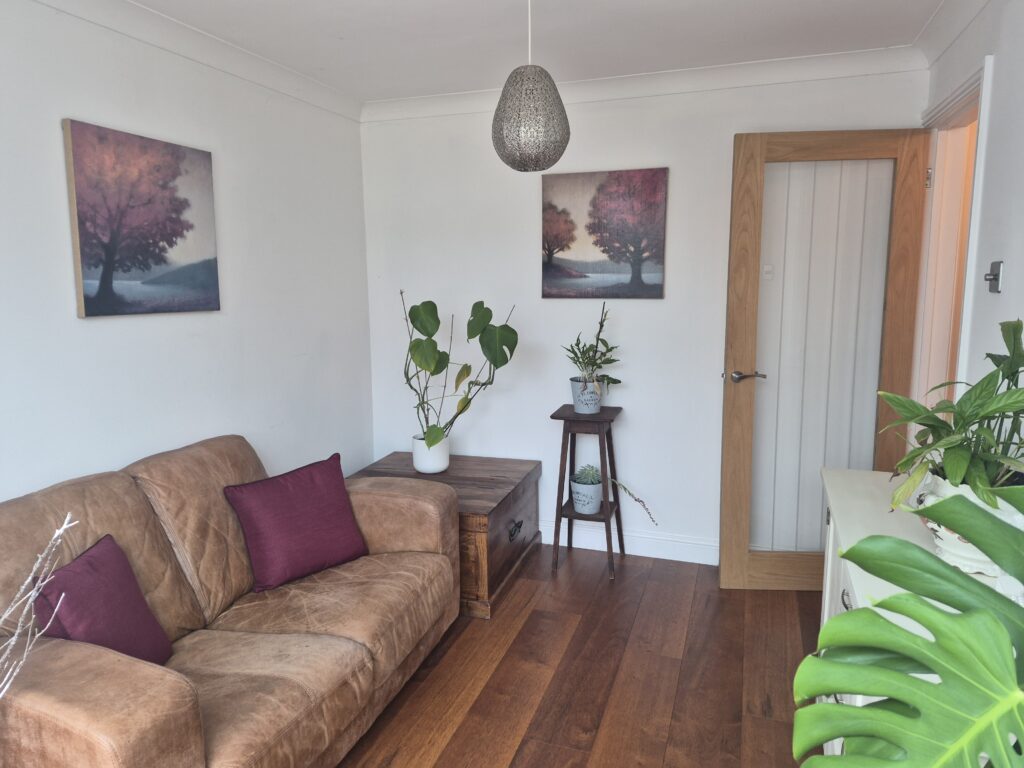
Snug/family room: White walls and mahogany effect laminate flooring.
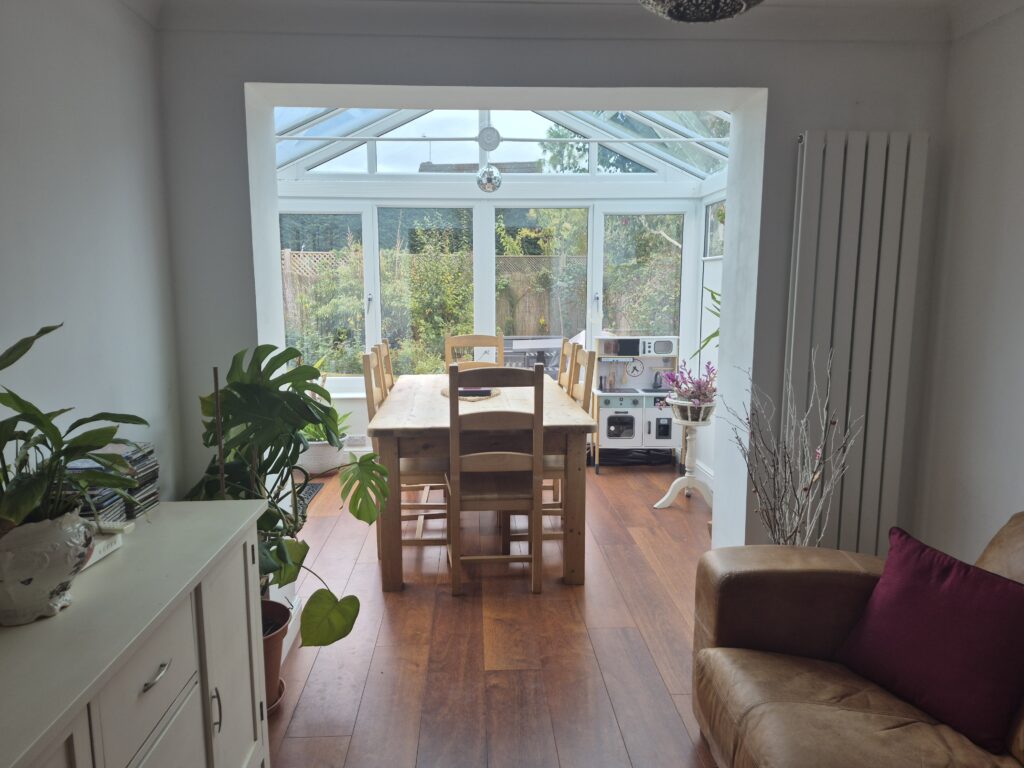
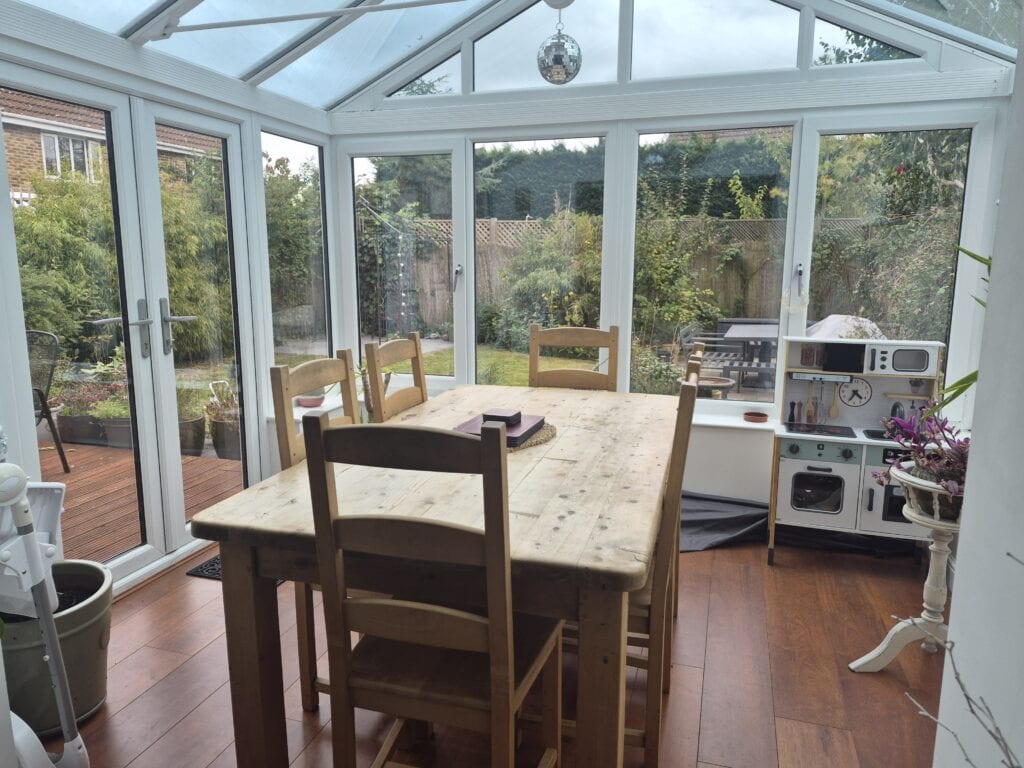
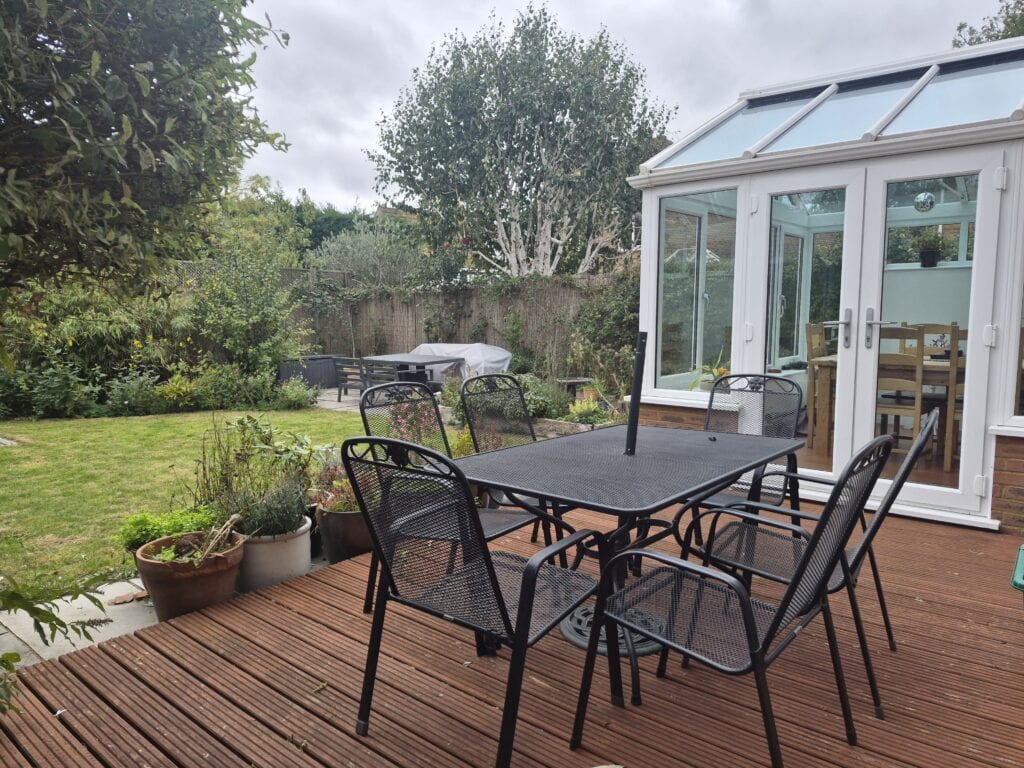
Conservatory: White walls, upvc glazing and mahogany effect laminate flooring. French doors lead to the garden.
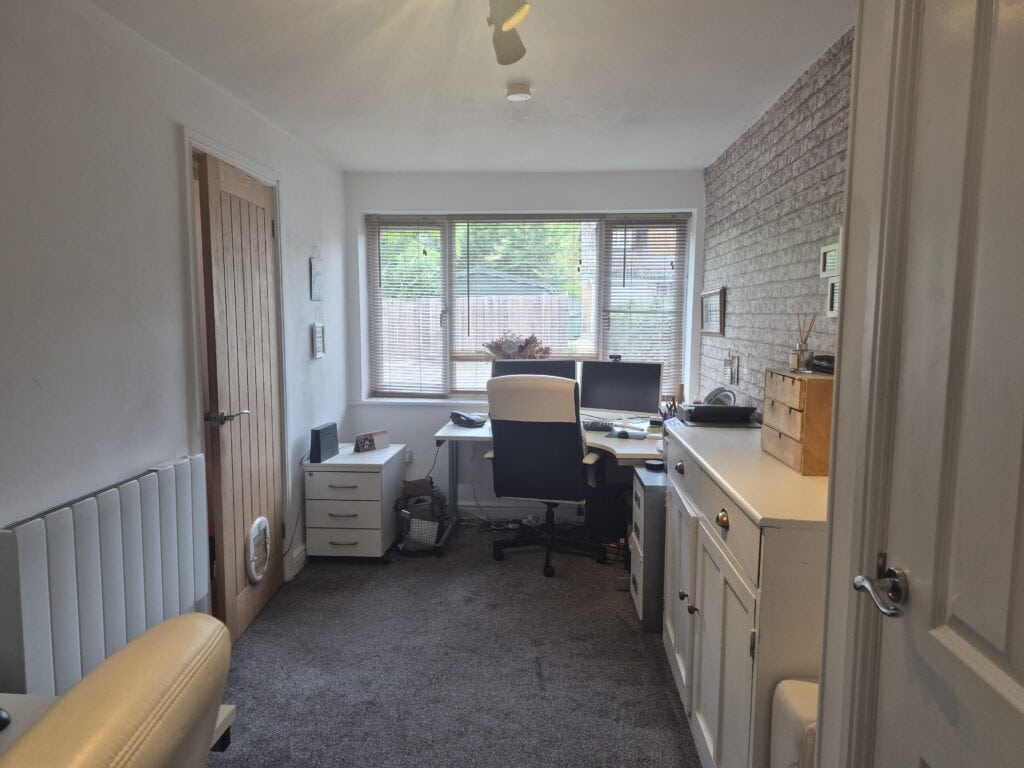
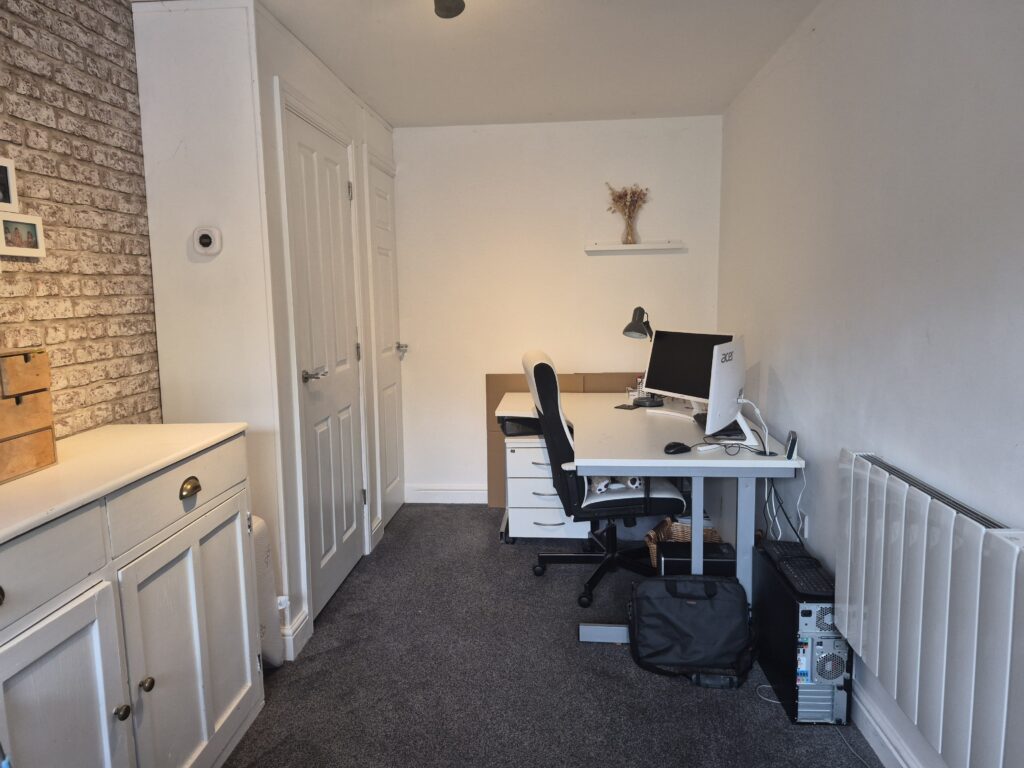
Study/bedroom 5: White walls with a brick papered feature wall and grey carpet. Electric heater. Venetian blinds to window. Cupboard housing the boiler. Additional cupboard with shelving.
Stairs/landing: White walls and grey carpet. Storage cupboard with shelving.
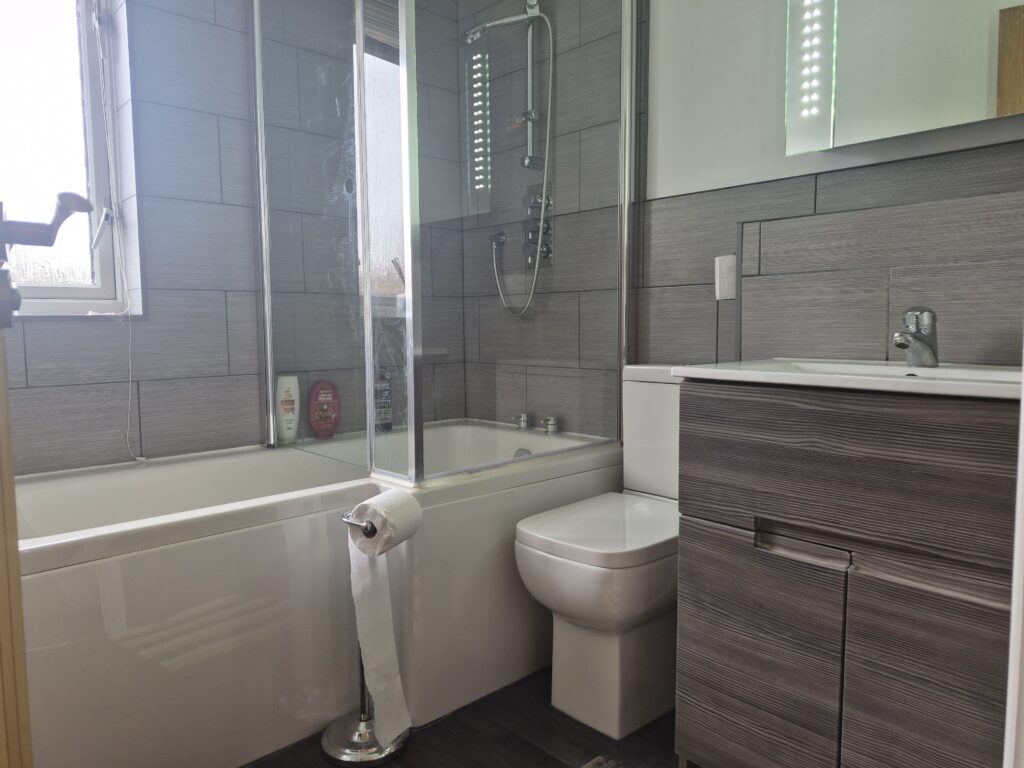
Family bathroom: Centrally located, the main bathroom features a white suite. Bath with chrome lever taps, shower with rainfall head and additional attachment, glass shower screen, vanity mounted basin and toilet with push flush. Grey tiles, white walls and grey vinyl flooring. Mirrored cabinet, heated towel rail and venetian blind to window.
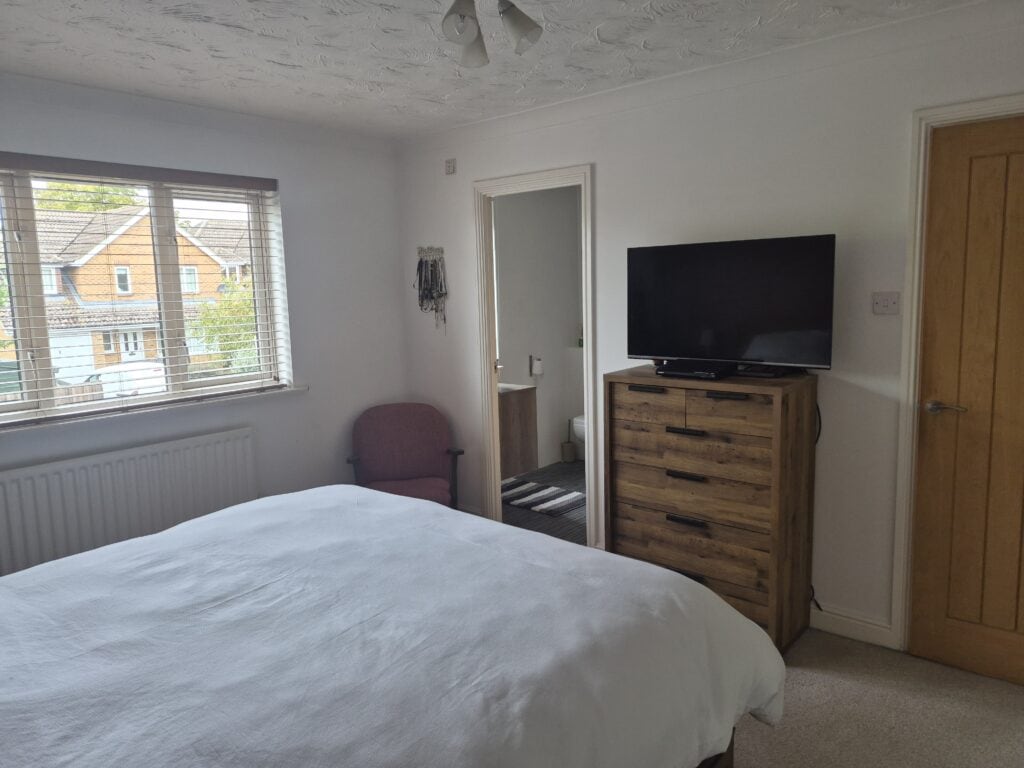
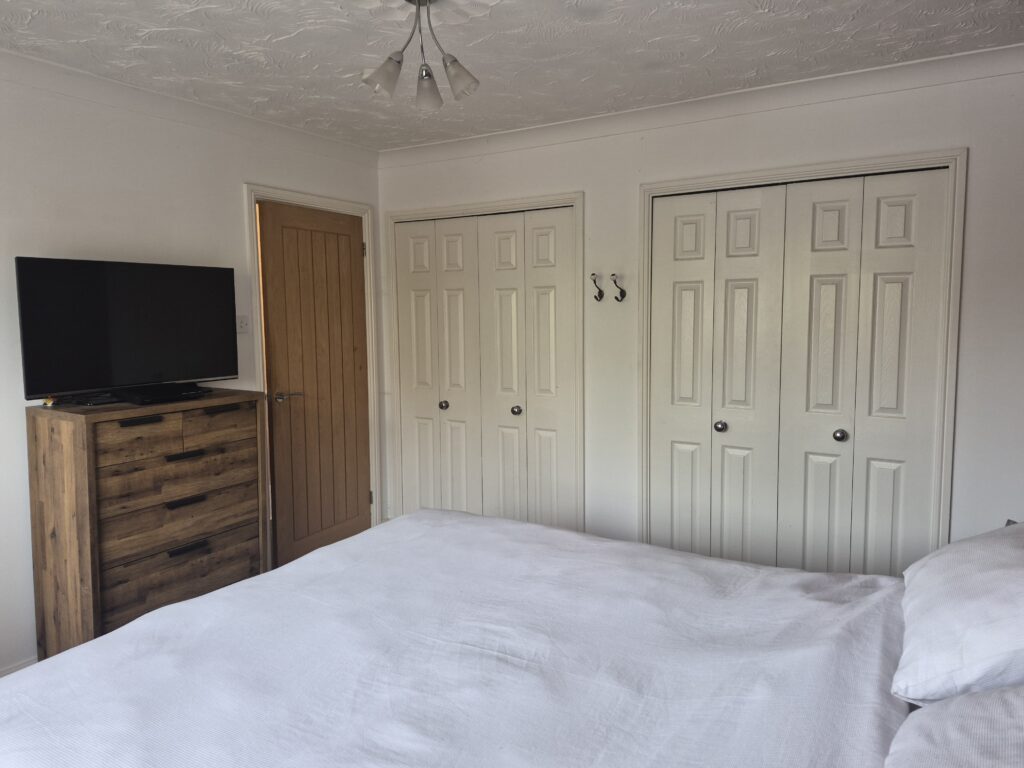
Bedroom 1: Double bedroom located at the front of the property, the master bedroom has white walls with a brick papered feature wall, beige carpet and venetian blind. Built in wardrobes with hanging rails and shelves.
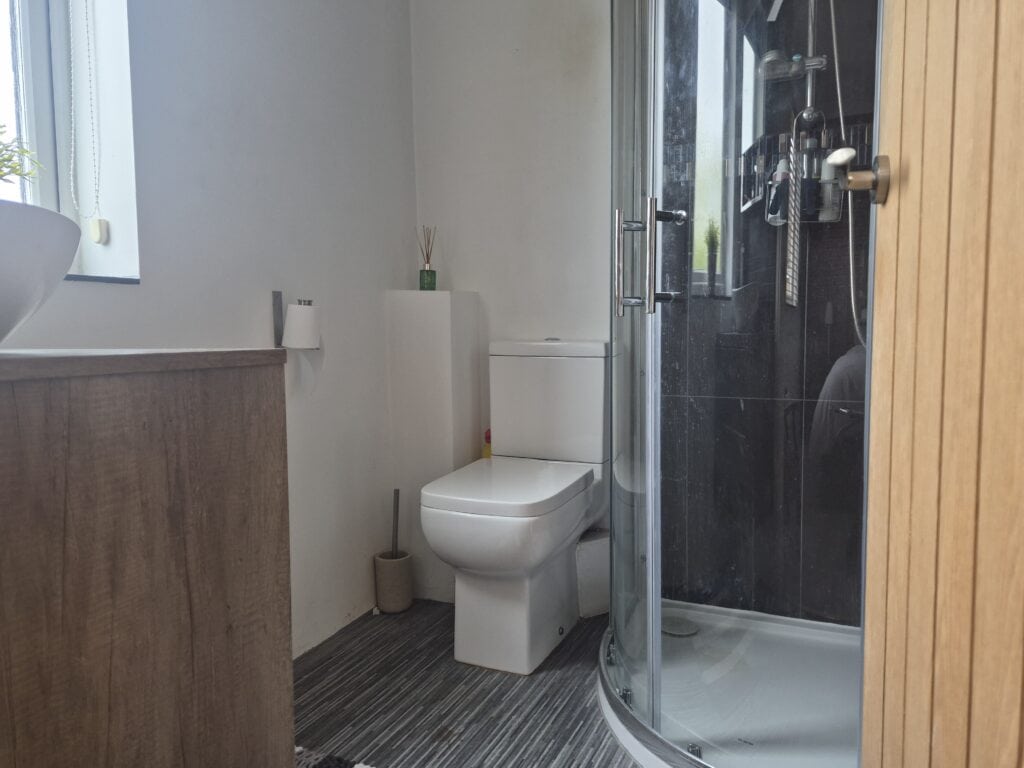
En-suite: White walls with black tiles to wet areas. Corner shower cubicle with sliding doors and shower with rainfall showerhead and additional shower attachment. Toilet with push flush and vanity mounted basin with chrome mixer tap. Grey vinyl flooring. Mirrored shelf, grey heated towel rail.
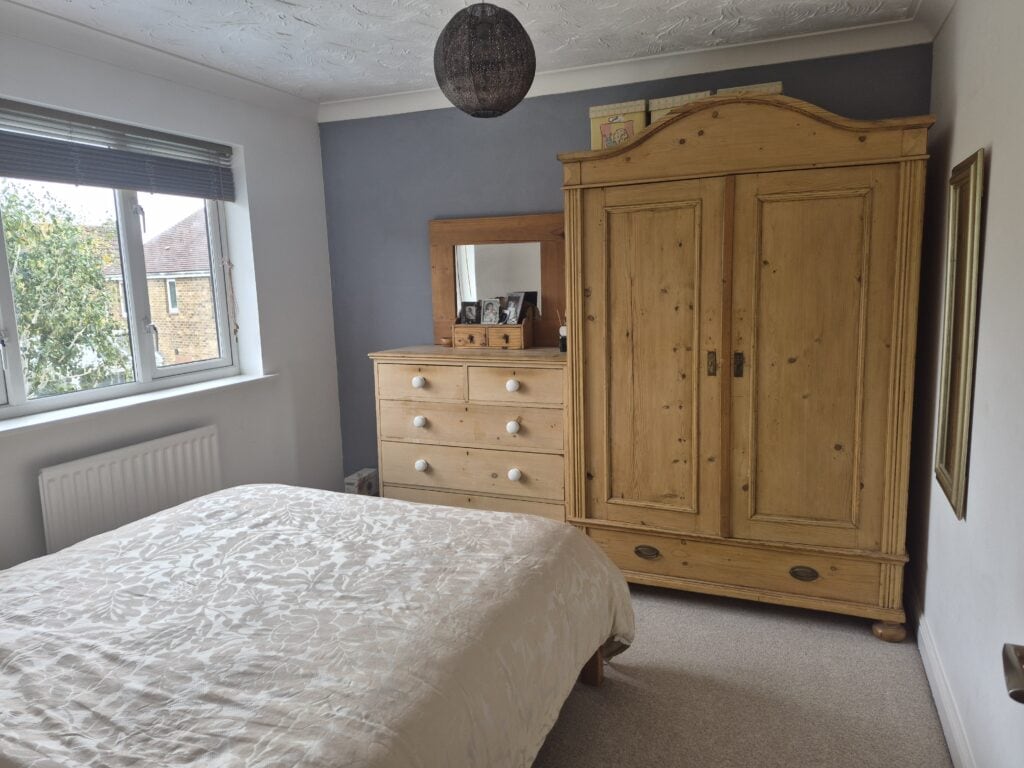
Bedroom 2: Double bedroom located at the rear of the property. White walls with 1 grey feature wall. Beige carpet. Venetian blind to window.
Bedroom 3: Double bedroom located at the front of the property. White walls and beige carpet. Bay window with venetian blind.
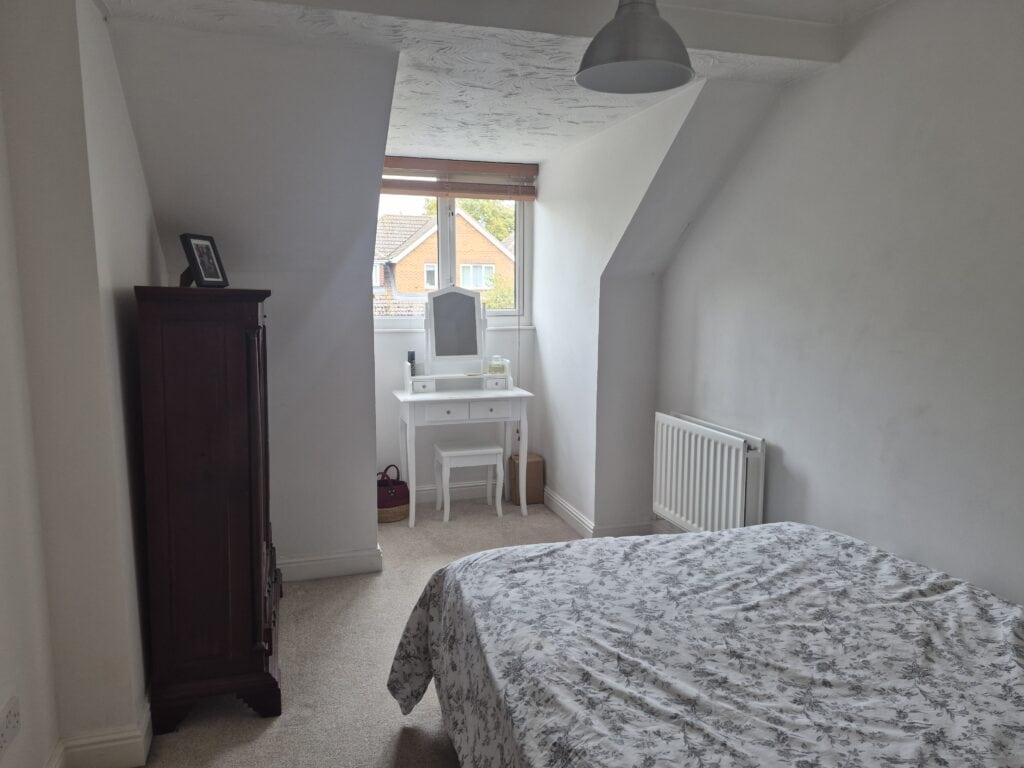
Bedroom 4: Single bedroom located at the rear of the property. White walls, beige carpet and venetian blind to window.
Outside space: Driveway to the front of the property giving off-road parking for 2 vehicles. Shrubs and lawn.
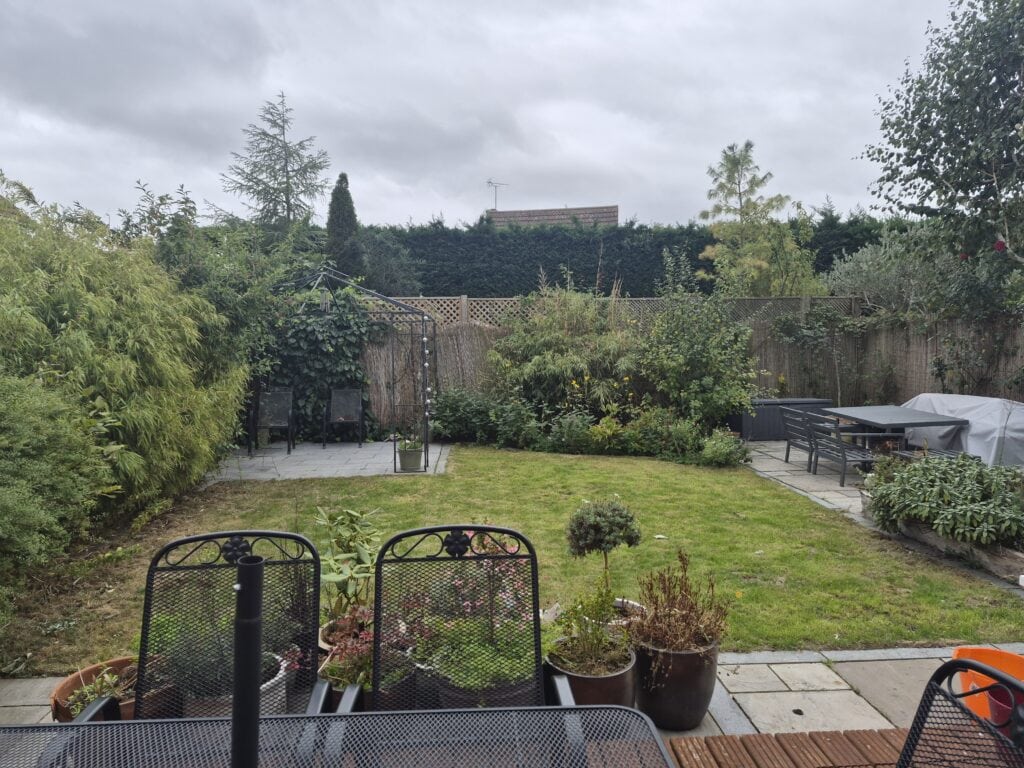
Enclosed rear garden with gated side access. Patios (1 with pergola), decking, lawn and beds containing a variety of shrubs. Gated storage area to the side of the property. Exterior lighting and tap.
Double glazing and gas central heating. Electric heater in study.
EPC rating: D
Council tax Band: E
Gas, electricity, water and sewage are mains connected.
Broadband: Fibre to cabinet
Flood risk: Very Low
Available: 09/12/2026
Holding Fee: £461.00 Rent: £2000.00pcm Security Deposit: £2305.00
Alconbury is a desirable village, approximately 5 miles north east of Huntingdon in Cambridgeshire. It offers excellent access to RAF Alconbury and transport links to the A1(M) & A14. There is a Church of England primary school in the village and secondary schooling is available in Huntingdon or Sawtry. Amenities include a GP surgery, post office, sport & social club, cricket pitch, football pitches, play park, Nisa convenience store and The Manor House public house and restaurant.